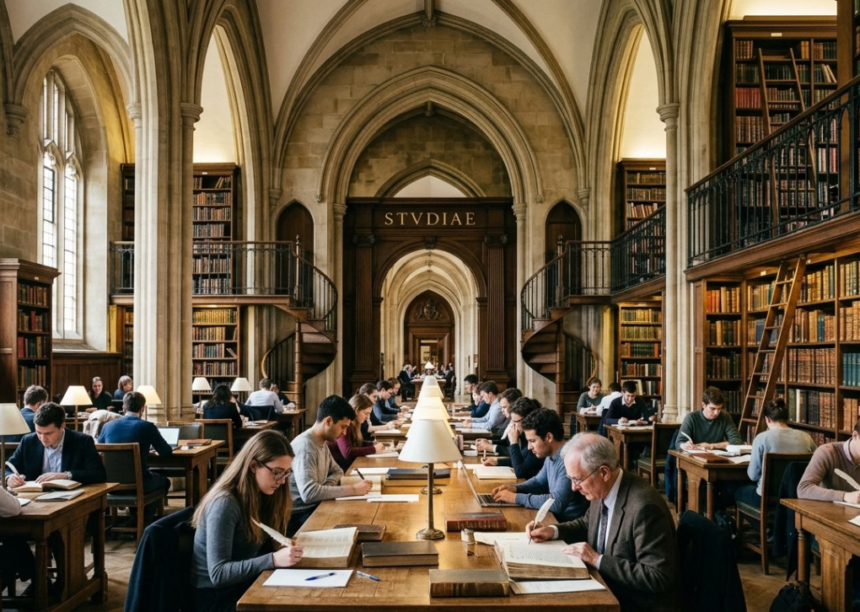
Studiae is one of those names that becomes more interesting the closer you examine it. Search for the term and you may encounter architectural projects, references to Latin, educational interpretations, and pages describing entirely different concepts.
That ambiguity has created considerable confusion online. The clearest contemporary identity, however, is an international architecture and design practice whose portfolio encompasses commercial architecture, residential developments, offices and master planning.
There is also a linguistic story behind the name. Studiae resembles studium and studia, Latin terms associated with pursuit, devotion, intellectual effort and study, yet the spelling should not simply be translated as the Classical Latin word for “studies.”
Understanding the distinction matters. It separates a real architectural identity from speculative definitions that have proliferated around the keyword.
What Is Studiae?
Studiae is an architecture and design studio working across different building types, scales and geographic contexts. Its published portfolio includes commercial, residential, office and master-planning projects.
The practice describes an approach in which architecture responds to context, purpose and people rather than being forced into a predetermined visual style. That philosophy is important because it positions design as a process of investigation rather than decoration.
Its publicly identified leadership includes:
- Ed Jenkins — Partner/Design Director
- Khaled Nahas — Partner/Regional Director
- Abdullah Maddan — Senior Associate
The studio describes itself as operating internationally and emphasizes the ability to collaborate across locations and time zones. Its portfolio reinforces that international orientation, with projects connected to different markets and urban conditions.
More importantly, the practice presents architecture as a relationship between creative thinking, analytical problem-solving, material decisions and human experience.
That combination helps explain the name.
What Does Studiae Mean?
This question requires more precision than many online explanations provide.
The name visually resembles the Latin noun studium, a word with meanings connected to study, pursuit, enthusiasm, devotion, eagerness, application and effort. English words such as “study” ultimately belong to the same broader linguistic family.
But there is a grammatical catch.
Studiae Is Not the Standard Latin Plural of Studium
The normal Classical Latin plural of studium is studia, not studiae.
Studium is a neuter second-declension noun. Its nominative and accusative plural is studia. The familiar “-ae” ending belongs to other grammatical patterns in Latin and should not automatically be attached to studium.
A useful distinction is:
- Studium: study, pursuit, devotion, enthusiasm or application
- Studia: the standard plural form of studium
- Study: the related modern English word
- Studiae: a modern name or context-dependent spelling rather than the standard plural of studium
This seemingly small distinction provides an important lesson for anyone researching the term. Similar-looking words do not necessarily have identical grammatical meanings.
For the architecture practice, the name can therefore be understood more safely as Latin-inspired branding rather than translated literally as “studies.”
Why the Name Fits an Architecture Practice
Architecture is fundamentally an act of investigation.
Before meaningful design happens, architects have to understand a site, circulation, climate, users, commercial objectives, construction constraints, materials, local identity and countless technical requirements.
That process closely reflects the broader concepts associated with studium: attention, pursuit, application and intellectual effort.
A building is rarely produced by inspiration alone. Strong architecture emerges through repeated testing.
Sketch. Question. Adjust. Compare. Refine.
Studiae’s stated methodology reflects this investigative character. The practice says projects begin with questions rather than a fixed style, allowing the characteristics of the commission to shape the architectural response.
That is a materially different philosophy from designing every building around a recognizable visual signature.
The Studiae Design Philosophy
The studio’s published philosophy can be understood through several interconnected principles.
1. Context Before Formula
No two architectural sites are genuinely identical.
Climate changes. Culture changes. Regulations change. Users behave differently. A successful design process therefore needs to identify the conditions that actually matter before deciding what the building should look like.
Studiae describes its work as responding to the site, story and intention of each project.
This approach potentially creates more context-sensitive architecture because form becomes the outcome of investigation rather than the starting assumption.
2. People Are Part of the Design Equation
Architecture exists because people occupy, navigate and experience space.
That sounds obvious, yet large developments can easily become exercises in floor-area optimization, circulation efficiency or visual impact. Human scale can disappear.
The practice explicitly emphasizes relationships with clients and collaboration during design. This people-oriented perspective also extends naturally to questions architects must ask about eventual users:
- How will someone enter the building?
- Where will people naturally gather?
- Which routes should feel intuitive?
- Where is daylight most valuable?
- What creates comfort rather than merely visual impact?
- How should materials feel at close range?
- How does the building contribute to its surrounding public realm?
These are experiential questions, not simply aesthetic ones.
3. Hand Sketching Still Matters
One of the more distinctive aspects of the studio’s published process is its emphasis on beginning ideas by hand.
Digital architecture tools are extraordinarily powerful. Building information modeling, parametric workflows, visualization software and real-time rendering can help teams coordinate and communicate increasingly complex projects.
But software can also encourage designers to resolve ideas too quickly.
A sketch behaves differently.
It is fast, imperfect and deliberately unresolved. Architects can explore ten possibilities without pretending any one of them is finished.
Studiae describes a collaborative, charrette-driven process in which sketches and discussions are used to investigate and refine the initial concept. Advanced digital tools then help develop those ideas further.
The distinction is subtle but significant: technology develops the idea rather than replacing the thinking that creates it.
Studiae Projects and Architectural Portfolio
The portfolio currently presented by the practice illustrates a broad range of architectural typologies.
Published examples include Prishtina Mall, Al Lulu Island Master Plan, International Residence – Prishtina, Orbeli 23 Residential Complex, National Theater Master Plan and EGE Corporate Center.
Together, these projects span several major architectural categories:
- Commercial architecture
- Residential design
- Office environments
- Master planning
- Large-scale mixed-use thinking
- Entertainment-oriented spaces
That diversity matters because each typology demands a different design response.
A residential project prioritizes privacy, domestic scale and everyday routines. An office must balance productivity, flexibility, workplace culture and circulation. A master plan operates at an entirely different level, coordinating buildings, infrastructure, public space and long-term development patterns.
Commercial architecture introduces yet another equation: architecture must support both human experience and economic performance.
Prishtina Mall and the Experience of Large-Scale Commercial Architecture
Prishtina Mall provides useful context for understanding the architectural experience connected with design director Ed Jenkins.
The project is located in Pristina, Kosovo, and opened in 2023. Published design information describes an architectural concept influenced by natural elements, with mountains, forests, valleys and water informing different aspects of the environment.
Natural materials, extensive daylight and large atrium spaces help break down the psychological scale of a very large commercial development.
That is a critical challenge in shopping-center architecture.
A huge building can be technically efficient while still feeling monotonous or disorienting. Successful retail planning needs identifiable landmarks, intuitive circulation, differentiated zones and spaces where visitors can pause.
The project received an Honorable Mention in Architectural Design/Commercial at the 2024 BLT Built Design Awards, where Laguarda.Low Architects is credited as the architecture firm and Ed Jenkins as lead designer.
That attribution is worth stating clearly because accurate architectural research depends on distinguishing a designer’s previous work from projects completed under a current studio name.
Hyper Active at Prishtina Mall
Another useful example is Hyper Active, an entertainment environment within Prishtina Mall.
The project combines climbing, trampoline and interactive play environments with a visually energetic interior. Rather than treating entertainment equipment and architecture as completely separate systems, the design integrates movement, spatial composition and experiential branding.
The result illustrates a growing architectural trend: visitors increasingly expect commercial destinations to provide experiences, not simply transactions.
For designers, that creates new requirements.
Circulation becomes storytelling. Interior architecture interacts with branding. Safety requirements must coexist with visual energy. Different age groups need to understand and navigate the environment intuitively.
This is where architecture crosses into experience design.
Master Planning Requires a Different Scale of Thinking
Individual buildings are only part of the portfolio.
Master planning operates at the scale of districts, large sites or interconnected developments. Instead of asking how a room works, the architect may need to determine how entire groups of buildings relate to roads, landscape, pedestrian movement and public spaces.
Projects such as the Al Lulu Island Master Plan and National Theater Master Plan demonstrate the studio’s involvement in this broader design scale.
A strong master plan typically has to reconcile multiple systems:
movement + land use + density + landscape + public realm + development phases + infrastructure + identity
The difficulty is not merely solving those components independently. They need to reinforce one another.
A beautiful public square fails if pedestrians cannot reach it comfortably. High density becomes problematic when infrastructure cannot support it. Efficient roads can damage a district when pedestrian experience becomes an afterthought.
Master planning is therefore architecture viewed as a network rather than an isolated object.
Residential Architecture and Human Scale
Residential projects create a different challenge.
People experience housing repeatedly, often for years or decades. Small decisions involving daylight, privacy, balconies, entrances, shared spaces and circulation can influence daily life far more than dramatic architectural gestures.
The portfolio includes residential work such as International Residence – Prishtina and Orbeli 23 Residential Complex.
For residential architecture, thoughtful design generally requires balancing competing needs: private versus communal space, density versus openness, views versus privacy, architectural identity versus long-term usability.
That makes residential design a particularly clear test of the principle that architecture should begin with people and context rather than appearance alone.
Material Sensitivity, Spatial Harmony and Coherence
Three concepts recur in the studio’s description of its work: integration, spatial harmony and material sensitivity.
These ideas deserve more than architectural buzzwords.
Integration means individual decisions operate as parts of a coherent system. Structure, façade, interiors, landscape and circulation should not feel like unrelated layers.
Spatial harmony concerns relationships between dimensions, volumes, movement and visual connections. People rarely perceive architecture as isolated rooms; they experience sequences.
Material sensitivity means considering how surfaces behave physically and perceptually. Stone, timber, glass, concrete and metal differ in texture, reflectivity, warmth, durability, maintenance requirements and environmental performance.
Material selection therefore affects both atmosphere and function.
Studiae vs. “Studia”: Why Search Results Become Confusing
Search intent surrounding this keyword is unusually fragmented.
Someone typing the term into Google might be researching the architecture studio. Another person may be checking a Latin expression. Someone else may simply have encountered the name without knowing whether it represents a company, educational concept or foreign word.
The similarity between Studiae, studia and studium compounds the problem.
This is why context should always determine the interpretation.
If the surrounding content discusses architects, master plans, residential developments or Prishtina Mall, the architectural practice is likely the intended entity.
If the discussion concerns Latin grammar, the reader should distinguish the modern spelling from studium and its plural studia.
Is Studiae an AI Learning Platform?
Claims describing Studiae as a defined AI-powered study framework or educational platform should be treated cautiously unless they identify a verifiable product and primary source.
Several online articles associate the keyword with artificial intelligence, personalized education, active recall, flashcards or modern learning techniques. That does not establish that these descriptions refer to the same entity as the architecture practice.
This is an important digital-literacy principle.
Repeated claims are not automatically verified claims.
When researching an ambiguous brand or unfamiliar term, prioritize primary evidence such as an official website, identifiable organization, documented leadership, project portfolio, recognized publications and independently attributable project records.
That methodology produces a much clearer picture here.
What Makes the Studiae Approach Relevant?
The most interesting element is not a single aesthetic.
It is the process.
Contemporary architecture faces increasingly complicated requirements. Buildings need to respond to commercial pressures, environmental considerations, user expectations, local identity, rapidly evolving technology and practical construction constraints simultaneously.
A process built around questioning, sketching, collaboration and digital development offers a way to manage that complexity without allowing technical systems to become the design concept themselves.
In practical terms, the philosophy can be summarized as:
- Investigate before designing
- Respond to context instead of imposing a formula
- Use collaboration to expose better solutions
- Keep human experience central
- Explore quickly through sketches
- Use digital technology to develop and communicate ideas
- Treat materials and spatial relationships as interconnected
- Adapt the process to the scale and purpose of each project
Those principles are relevant far beyond architecture.
They describe a disciplined form of creative problem-solving.
Frequently Asked Questions About Studiae
What is Studiae?
Studiae is the name of an international architecture and design practice whose published work includes commercial, residential, office and master-planning projects. The term also generates linguistic searches because it resembles Latin words associated with study, devotion and intellectual pursuit.
What does Studiae mean in Latin?
Studiae should not be presented as the standard Classical Latin plural of studium. The Latin noun studium can express concepts including study, pursuit, enthusiasm, devotion and application, while its standard nominative and accusative plural is studia. Studiae is better understood according to its specific modern context, including its use as an architectural name.
Who is behind Studiae architecture?
The practice publicly identifies Ed Jenkins as Partner/Design Director, Khaled Nahas as Partner/Regional Director, and Abdullah Maddan as Senior Associate. Jenkins also has documented experience as lead designer on Prishtina Mall from his work with Laguarda.Low Architects.
What types of projects does Studiae design?
Its published portfolio covers commercial architecture, residential developments, office projects and master planning. Examples displayed by the studio include Prishtina Mall, Al Lulu Island Master Plan, International Residence – Prishtina, Orbeli 23 Residential Complex, National Theater Master Plan and EGE Corporate Center.
Is Studiae related to education or AI learning?
The spelling resembles Latin terminology associated with study, which has encouraged some websites to interpret it as an educational concept. However, descriptions of a generic “Studiae” AI-learning framework should not be confused with the independently verifiable architecture practice. When researching the name, check the context and prioritize first-party evidence before assuming that similarly named concepts represent the same organization.
Conclusion: Understanding Studiae Starts With Context
Studiae is a useful example of why a search term cannot always be understood from its spelling alone.
Linguistically, the name evokes ideas surrounding study, pursuit, application and devotion, although studia—not studiae—is the standard Classical Latin plural of studium. Professionally, the strongest identifiable contemporary use of the name is an architecture and design practice working across multiple project types and scales.
Its design philosophy adds another layer to that identity. Projects begin through questioning, sketching and collaboration, then develop through digital tools, technical resolution and attention to context, materials and human experience.
For readers researching the studio, the next step is simple: examine the projects rather than relying on generic definitions of the name. Look at how commercial, residential and master-planning commissions solve different problems. That is where the architectural philosophy becomes tangible—and where the meaning behind the name becomes much easier to understand.